- (828) 557-1312
- Your Key To The Mountains

Crystal Davis
BEDS3
BATHS2 full
SQUARE FEET1,386
MLS#100590638
STATUSActive
PROPERTY TYPEResidential - Single Family
SUBDIVISIONCroatan Woods
Property Description
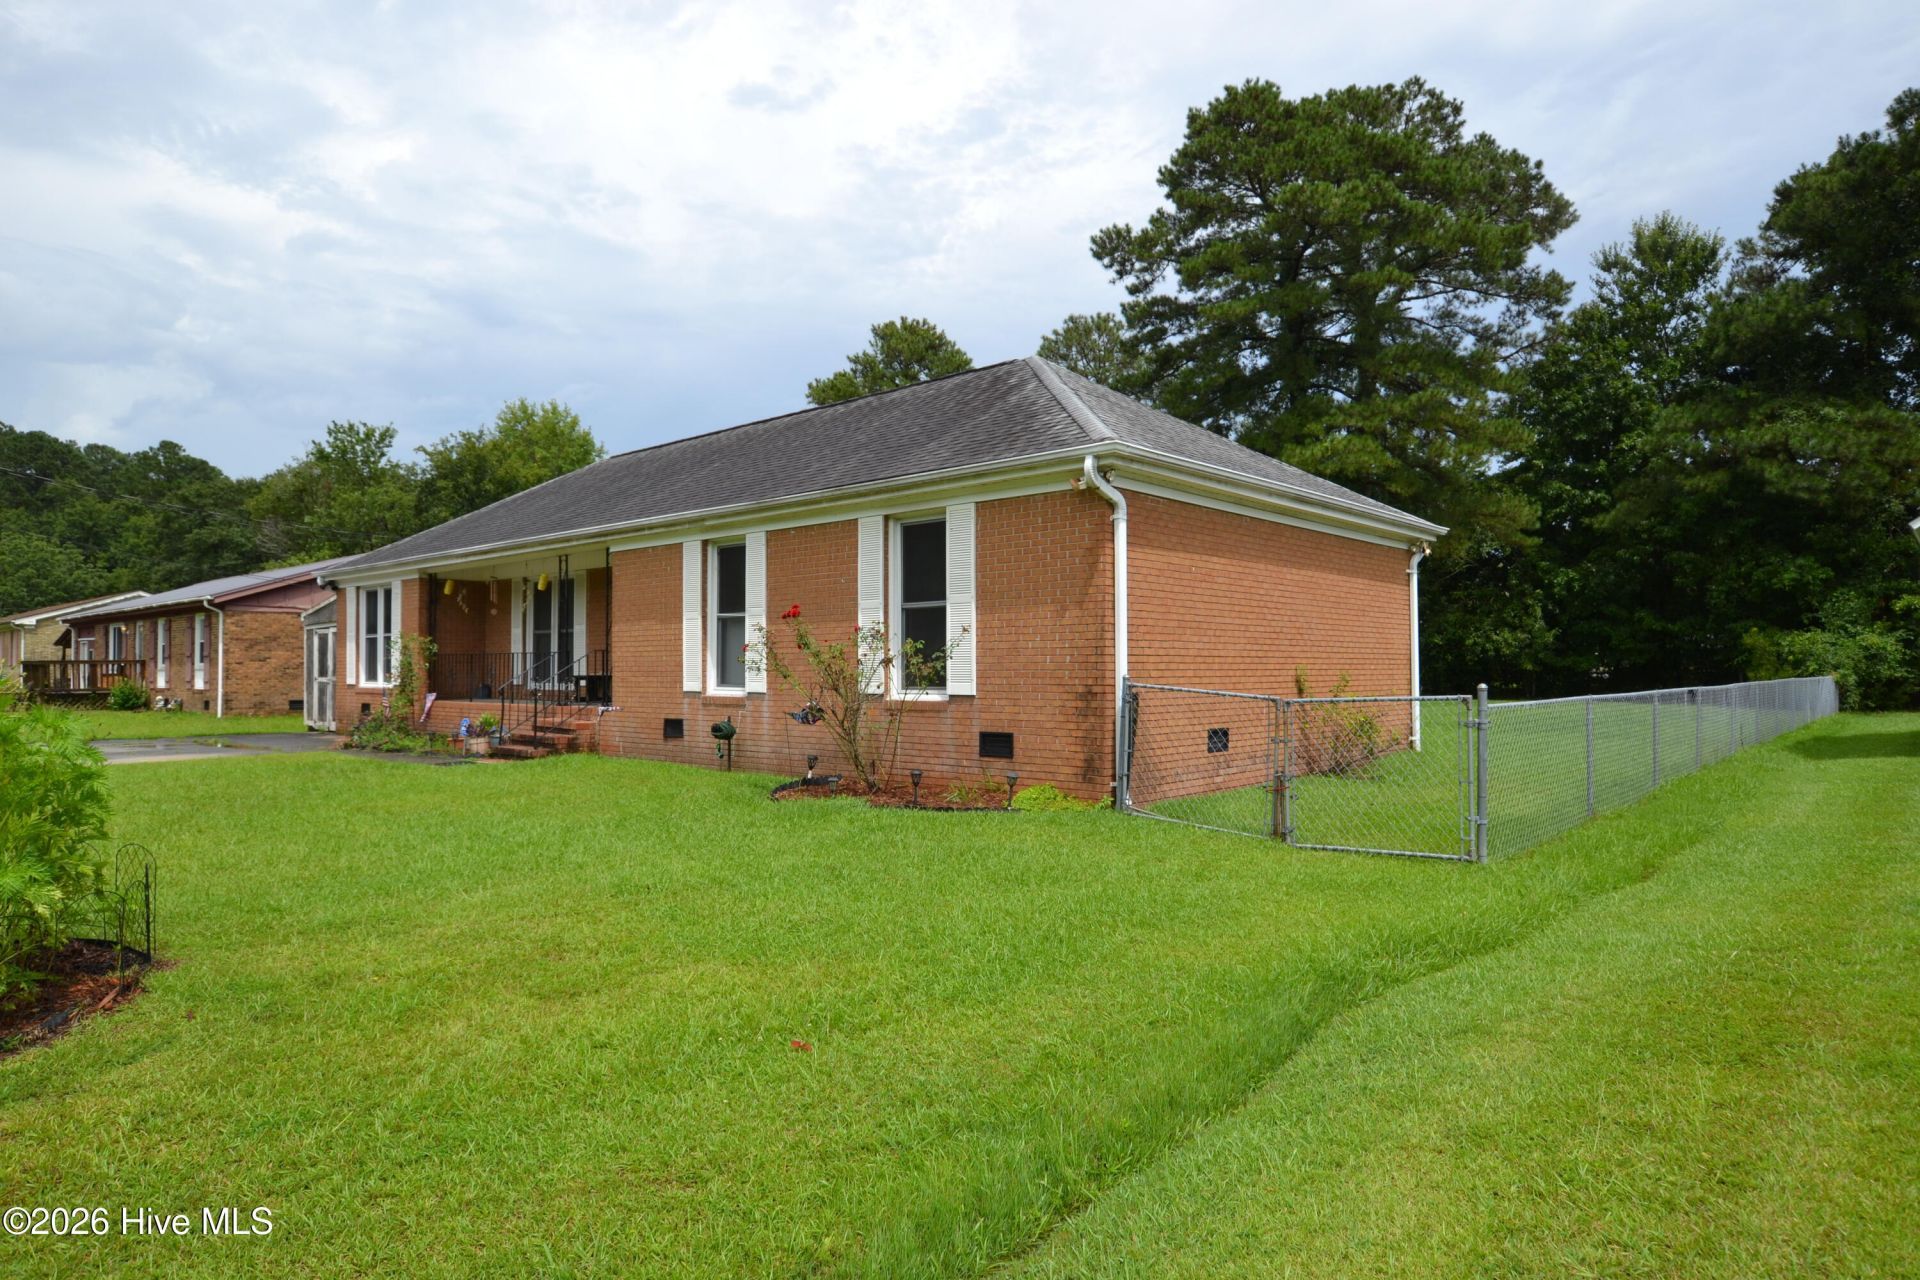
Nestled in the Croatan Woods subdivision near the Carolina Pines area, this well-maintained 3-bedroom, 2-bath home offers 1,381 square feet of thoughtfully designed living space. Just off the kitchen, a versatile flex room provides endless possibilities as a home office, den, hobby room, bonus room, or potential fourth bedroom to fit your needs.Inside, you'll find beautiful hardwood and tile flooring throughout, along with the added value of a recently installed HVAC system for year-round comfort.Step outside to enjoy a fenced backyard featuring a covered patio, perfect for relaxing or entertaining, as well as a storage shed for extra organization. A charming front porch welcomes you home, while the spacious concrete driveway offers ample parking for multiple vehicles.Conveniently located approximately 7 minutes from the MCAS Cherry Point back gate and less than 20 minutes from historic downtown New Bern, this home provides easy access to shopping, dining, parks, and everyday conveniences while offering a convenient commute to surrounding areas.
Property Features
Property Type: Residential - Single Family
Cooling: Central Air
Heating: Electric, Heat Pump
Lot Size: 0.35 Acres
Roof Type: Shingle
Stories: 1.0
Year Built: 1971
Amenities
Master Downstairs
Feature Descriptions
Exterior: Brick Veneer, Wood Frame
Fencimg: Chain Link
Flooring: Tile, Wood
Lot Dimensions: 85 x 178
Parcel#: 6-213-A -025
Parking: Concrete, Off Street, On Site
Parking Notes: Concrete, Off Street, On Site
Patio/Porch: Covered, Porch
Special View Info: See Remarks
Utilities: Water Available
Water: Public
Room Sizes
Bathroom 2: 74 X 43 Level - First
Living Room: 1511 X 1011 Level - First
Kitchen: 1511 X 80 Level - First
Dining Room: 112 X 133 Level - First
Bedroom 1: 1011 X 98 Level - First
Bedroom 2: 118 X 98 Level - First
Other: 53 X 58 Level - First
Bathroom 1: 73 X 410 Level - First
Bedroom 3: 118 X 1011 Level - First
Bonus Room: 114 X 137 Level - First
Local Schools
High School: Havelock
Middle School: Tucker Creek
Elementary School: Arthur W. Edwards
Listed By / Shown By
Listed By
Agency Name: Keller Williams Realty
Agency Phone: 252-637-2010
Shown By
Agent Name: Crystal Davis
Agent Phone: (828) 557-1312

Estimate Your Payment
Estimated Payment
$ 965.13 per month $902.42 Principal & Interest $0.00 Property Tax (data not provided by mls) $62.71 Homeowner's InsuranceChange Payment Information
MLS Licensed Data - Copyright 2018 NCRMLS. All rights reserved. North Carolina Regional Multiple Listing Service, (NCRMLS), provides content displayed here (“provided content”) on an “as is” basis and makes no representations or warranties regarding the provided content, including, but not limited to those of non-infringement, timeliness, accuracy, or completeness. Individuals and companies using information presented are responsible for verification and validation of information they utilize and present to their customers and clients. NCRMLS will not be liable for any damage or loss resulting from use of the provided content or the products available through Portals, IDX, VOW, and/or Syndication. Recipients of this information shall not resell, redistribute, reproduce, modify, or otherwise copy any portion thereof without the expressed written consent of NCRMLS.
Privacy Policy / DMCA Notice / ADA Accessibility


This site is hosted, designed and copyright
© 1994 - 2026 by
Delta Media Group, Inc. -- Patent Pending --