- (828) 557-1312
- Your Key To The Mountains

Crystal Davis
BEDS3
BATHS3 full
SQUARE FEET1,457
MLS#100590455
STATUSActive
PROPERTY TYPEResidential - Townhouse
SUBDIVISIONBrunswick Plantation
SCHOOLBrunswick County Schools
Property Description
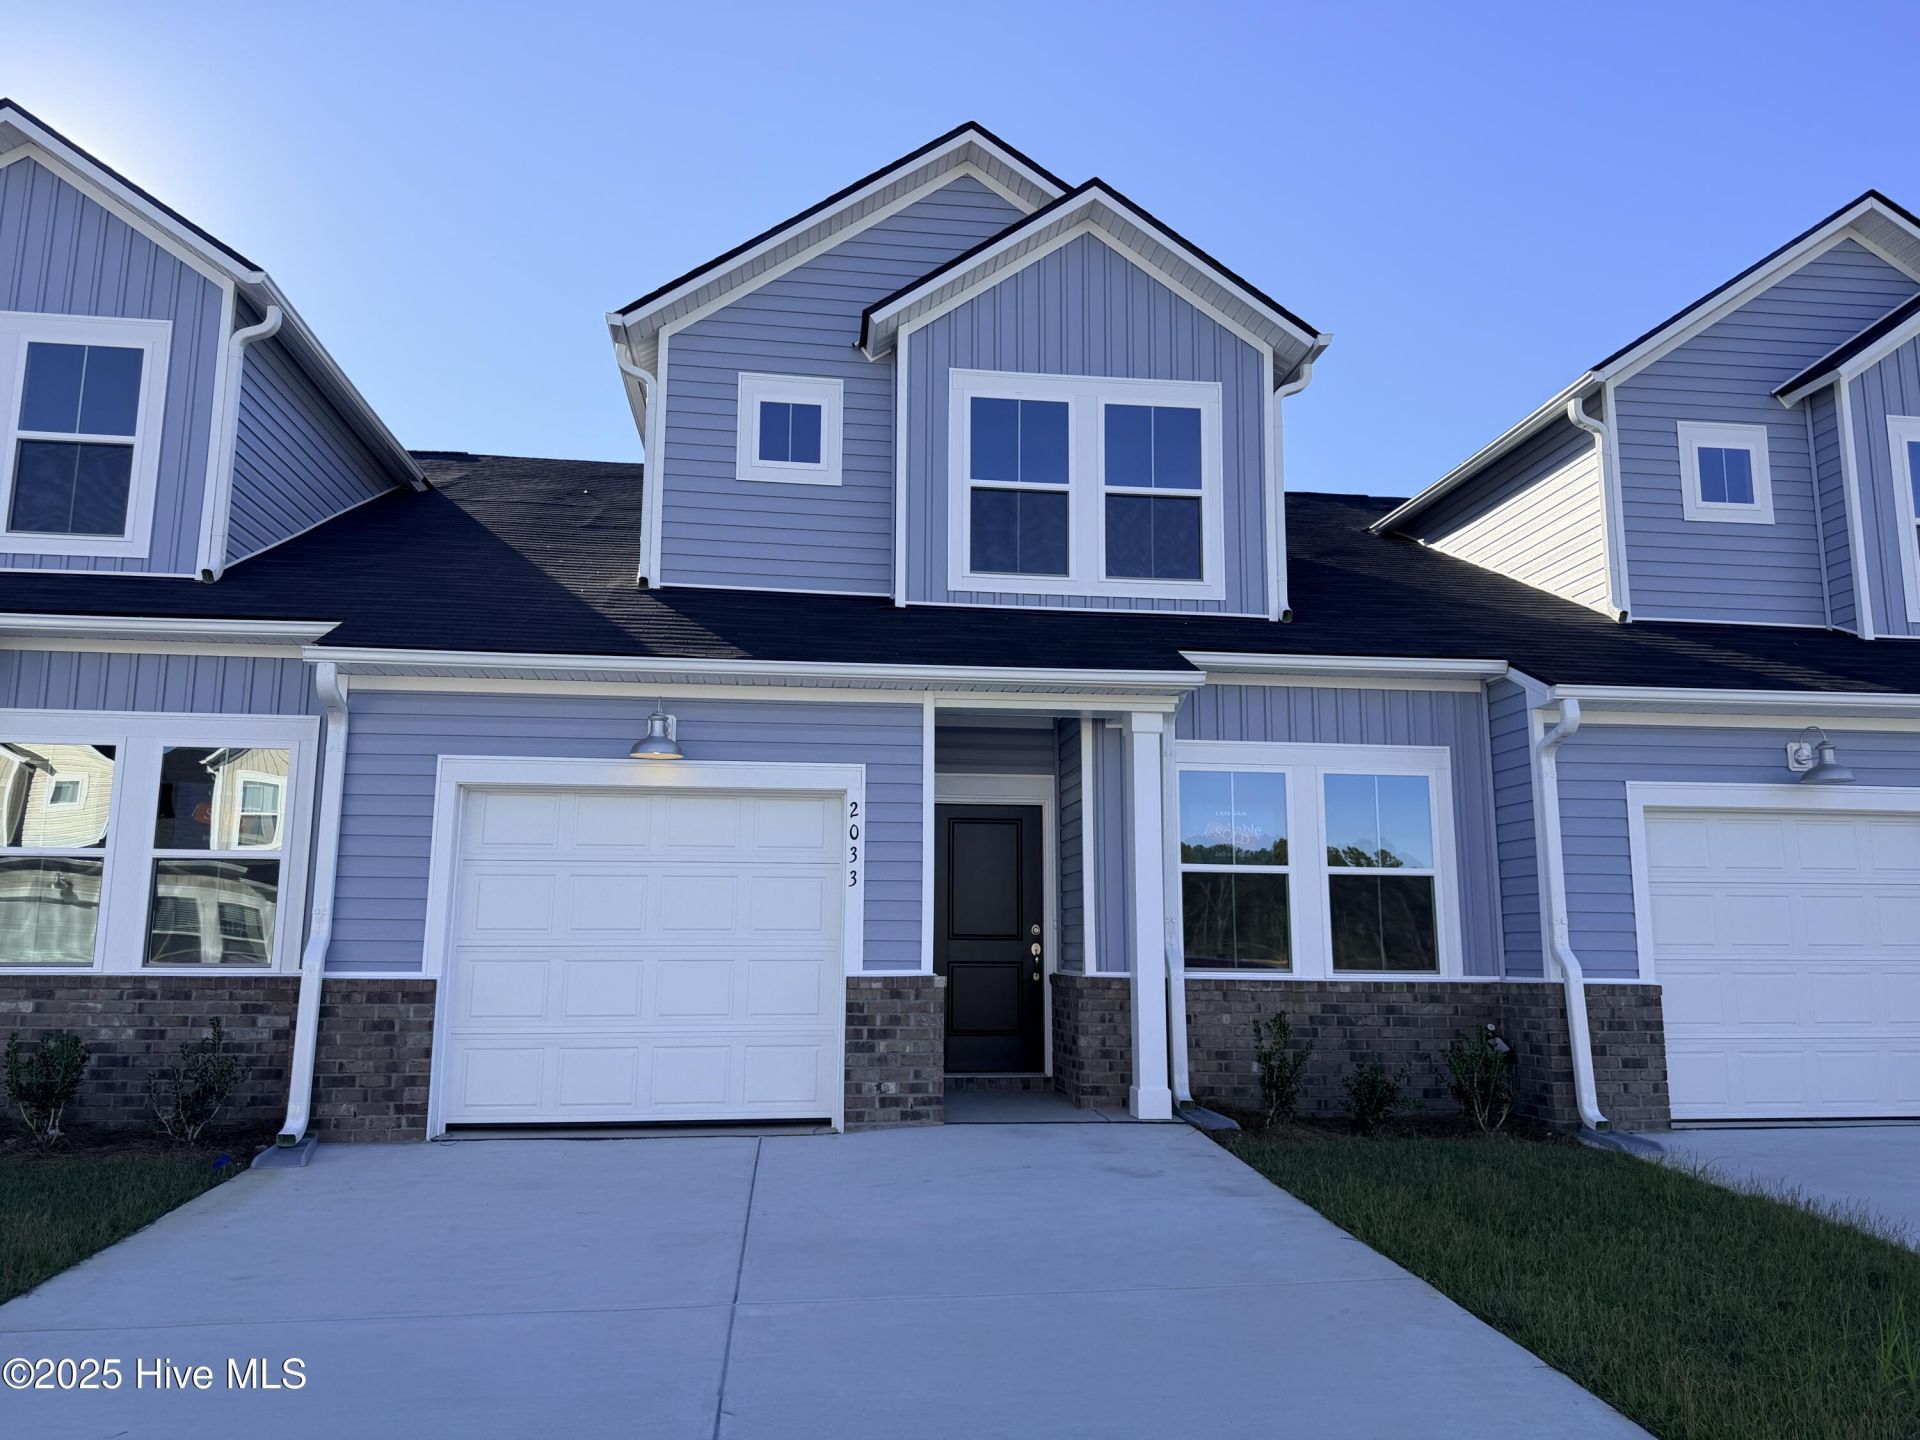
End Unit! New Brunswick Plantation Townhomes! This interior 2 story floorplan offers 9' ceilings on first floor with 2 bedrooms/ 2 baths and 1 addition bedroom & bath on the second floor w/ 1 car garage. These are located in the Hampton's and has access to a first class amenity area w/ pools, workout room, meeting area, kitchen and pickleball/tennis courts. These townhomes will be ready for a August completion date. Images shown are artist's rendering and may contain options that are not standard on all models or not included in the purchase price. Prices, dimensions and features may vary and are subject to change. Photos are for illustrative purposes only.
Property Features
Property Type: Residential - Townhouse
Cooling: Central Air, Zoned, Heat Pump
Garage: 1 car attached
Heating: Heat Pump, Electric, Forced Air
Lot Size: 0.05 Acres
Roof Type: Shingle
Stories: 2.0
Year Built: 2026
Amenities
Master Downstairs
Walk-in Closet(s)
High Ceilings
Entrance Foyer
Solid Surface
Pantry
Walk-In Closet(s)
Irrigation System
Cluster Mailboxes
End Unit
Feature Descriptions
Appliances: Gas Oven, Built-In Microwave, Self Cleaning Oven, Range, Disposal, Dishwasher
Association Amenities: Clubhouse, Exercise Course, Fitness Center, Game Room, Gated, Golf Course, Indoor Pool, Jogging Path, Maintenance Grounds, Maintenance Structure, Pickleball, Picnic Area, Playground, Restaurant, Sewer, Street Lights, Tennis Court(s), Trail(s), Trash
Exterior: Glass, Brick Veneer, Vinyl Siding, Wood Frame
Fencimg: Partial, Vinyl, None
Flooring: Carpet, Laminate, Tile
HOA Fee: $4416/ Annually
Lot Dimensions: 25x100x25x100
Parcel#: 209el030
Parking: Garage Faces Front, Concrete, Paved
Parking Notes: Garage Faces Front, Concrete, Paved
Patio/Porch: Patio
Pets Allowed: Dogs OK, Cats OK, Yes, Number Limit, Breed Restrictions
Security: Smoke Detector(s)
Sewer: Brunswick County Public Utilities
Special View Info: See Remarks
Utilities: Sewer Connected, Water Connected
Room Sizes
Living Room: 12 X 13 Level - First
Bedroom 2: 15 X 13 Level - Second
Bedroom 1: 11 X 10 Level - First
Kitchen: 12 X 7 Level - First
Primary Bedroom: 12 X 14 Level - First
Local Schools
High School: West Brunswick
Middle School: Shallotte Middle
Elementary School: Jessie Mae Monroe Elementary
School District: Brunswick County Schools
Listed By / Shown By
Listed By
Agency Name: Lennar Sales Corp.
Agency Phone: 843-999-2651
Shown By
Agent Name: Crystal Davis
Agent Phone: (828) 557-1312

Estimate Your Payment
Estimated Payment
$ 965.09 per month $902.38 Principal & Interest $0.00 Property Tax (data not provided by mls) $62.71 Homeowner's InsuranceChange Payment Information
MLS Licensed Data - Copyright 2018 NCRMLS. All rights reserved. North Carolina Regional Multiple Listing Service, (NCRMLS), provides content displayed here (“provided content”) on an “as is” basis and makes no representations or warranties regarding the provided content, including, but not limited to those of non-infringement, timeliness, accuracy, or completeness. Individuals and companies using information presented are responsible for verification and validation of information they utilize and present to their customers and clients. NCRMLS will not be liable for any damage or loss resulting from use of the provided content or the products available through Portals, IDX, VOW, and/or Syndication. Recipients of this information shall not resell, redistribute, reproduce, modify, or otherwise copy any portion thereof without the expressed written consent of NCRMLS.
Privacy Policy / DMCA Notice / ADA Accessibility


This site is hosted, designed and copyright
© 1994 - 2026 by
Delta Media Group, Inc. -- Patent Pending --