- (828) 557-1312
- Your Key To The Mountains

Crystal Davis
BEDS4
BATHS2 full 1 partial
SQUARE FEET2,040
MLS#100590382
STATUSActive
PROPERTY TYPEResidential - Single Family
SUBDIVISIONTeakwood
SCHOOLWayne County Public Schools
Property Description
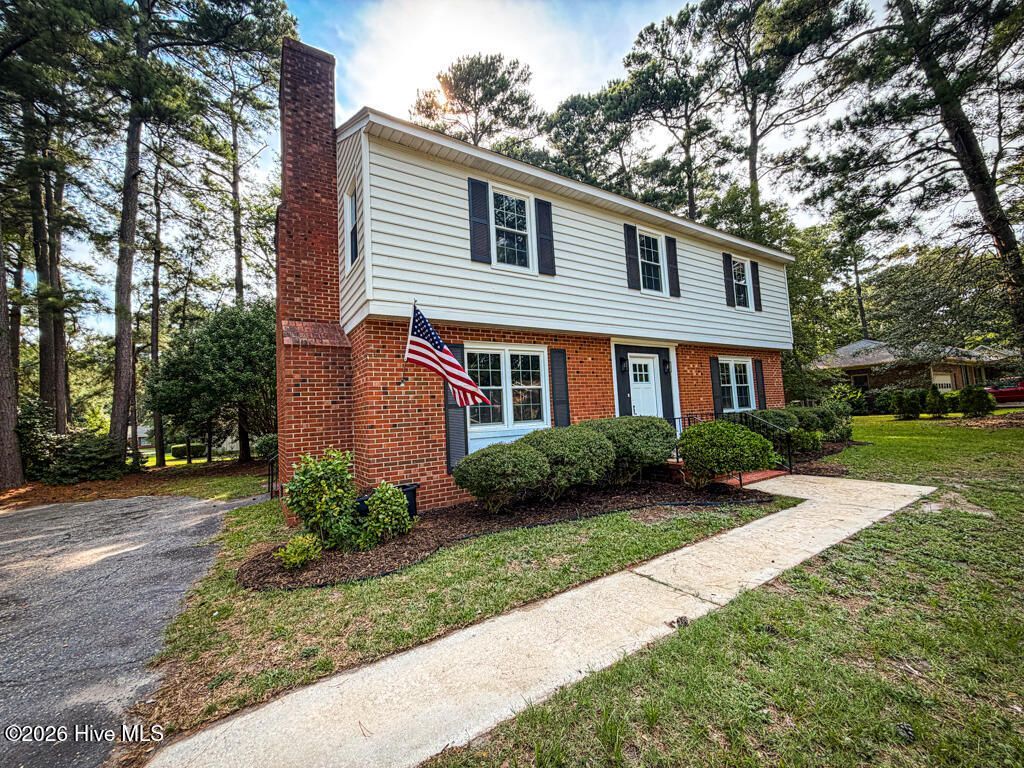
Beautifully RENOVATED 4 bed / 2.5 bath home in the DESIRABLE Teakwood Subdivision. The SPACIOUS home has been updated from top to bottom with NEW luxury laminate plank flooring, NEW carpet, fresh paint, updated lighting, ceiling fans throughout. Completely remodeled kitchen with new stainless steel appliances, GRANITE countertops, new cabinets, updated plumbing, new sink and fixture, tile backsplash. All three bathrooms have new vanity, shower/bathtub, toilets, plumbing, flooring, fresh paint. The BIG-TICKET updates are complete: reinforced foundation, energy-efficient windows, NEW shingle roof, NEW rubber roof, NEW water heater, updated plumbing, updated electrical, NEW exterior doors, and an updated screened-in porch with NEW boards, screens, and fresh paint, plus two recently serviced HVAC units for added peace of mind. This is the house that keeps on going! The AMAZING, functional layout flows beautifully and features TWO living rooms, formal dining room, eat-in kitchen with breakfast area, cozy wood-burning fireplace, custom built in shelves and cabinets in the living room, and a HUGE utility room with a built-in worktable and abundant storage. Every room has been thoughtfully updated, making this truly TURN-KEY and MOVE-IN READY. Situated on a beautifully landscaped corner lot with cul-de-sacs on two sides, this home offers a circle driveway, plenty of parking, large fenced backyard, fresh mulch, freshly painted shutters, plenty of parking, and room to entertain or create your own backyard retreat. Located in a wonderful, quiet, established neighborhood with an easy commute to SJAFB.
Property Features
Property Type: Residential - Single Family
Cooling: Central Air, Ceiling Fan(s), Multi Units
Fenced: Yes
Heating: Fireplace(s), Electric, Heat Pump
Lot Size: 0.48 Acres
Roof Type: Architectural Shingle, Rubber
Stories: 2.0
Year Built: 1974
Amenities
Entrance Foyer
Bookcases
Ceiling Fan(s)
Walk-in Shower
Eat-in Kitchen
Feature Descriptions
Appliances: Electric Oven, Built-In Microwave, Refrigerator, Dishwasher, ENERGY STAR Qualified Appliances
Exterior: Brick, Vinyl Siding, Wood Frame
Fencimg: Chain Link, Back Yard, Fenced
Flooring: LVT/LVP, Carpet, Laminate, Vinyl
Laundry: Dryer Hookup, Washer Hookup, Laundry Closet
Lot: Cul-De-Sac, Corner Lot, Landscaped, Shopping Nearby
Lot Dimensions: 150x140x150x140
Parcel#: 06d07028a01090
Parking: Circular Driveway, Asphalt, Paved
Parking Notes: Circular Driveway, Asphalt, Paved
Patio/Porch: Covered, Porch, Screened, Front Porch
Security: Smoke Detector(s)
Sewer: Municipal Sewer, City/Town
Special View Info: See Remarks
Utilities: Sewer Connected, Water Connected
Water: Public
Window: Thermal Windows
Room Sizes
Dining Room: 10.3 X 13.16 Level - First
Bathroom 2: 5.16 X 10.23 Level - Second
Bedroom 3: 10.72 X 13.45 Level - Second
Laundry: 5.98 X 5.18 Level - First
Living Room: 12.9 X 15.75 Level - First
Bedroom 2: 13.7 X 14.5 Level - Second
Primary Bedroom: 12.01 X 13.45 Level - Second
Bedroom 4: 13.5 X 10.9 Level - Second
Family Room: 12.96 X 13.15 Level - First
Kitchen: 10.5 X 40 Level - First
Bathroom 3: 3.7 X 4.96 Level - First
Bathroom 1: 7.24 X 9.91 Level - Second
Local Schools
High School: Eastern Wayne
Middle School: Eastern Wayne
Elementary School: Tommy's Road
School District: Wayne County Public Schools
Listed By / Shown By
Listed By
Agency Name: Legacy Builder, LLC
Agency Phone: 919-440-1689
Shown By
Agent Name: Crystal Davis
Agent Phone: (828) 557-1312

Estimate Your Payment
Estimated Payment
$ 1,301.81 per month $1,217.22 Principal & Interest $0.00 Property Tax (data not provided by mls) $84.58 Homeowner's InsuranceChange Payment Information
MLS Licensed Data - Copyright 2018 NCRMLS. All rights reserved. North Carolina Regional Multiple Listing Service, (NCRMLS), provides content displayed here (“provided content”) on an “as is” basis and makes no representations or warranties regarding the provided content, including, but not limited to those of non-infringement, timeliness, accuracy, or completeness. Individuals and companies using information presented are responsible for verification and validation of information they utilize and present to their customers and clients. NCRMLS will not be liable for any damage or loss resulting from use of the provided content or the products available through Portals, IDX, VOW, and/or Syndication. Recipients of this information shall not resell, redistribute, reproduce, modify, or otherwise copy any portion thereof without the expressed written consent of NCRMLS.
Privacy Policy / DMCA Notice / ADA Accessibility


This site is hosted, designed and copyright
© 1994 - 2026 by
Delta Media Group, Inc. -- Patent Pending --